
Alta Valle: A Family Legacy We Invite You to Share
This farm existed when Maryland was a colony. The farmhouse was built in 2 parts. The front is a 2-story log construction building which was moved from another location on the farm to the present site. It was later covered with brick. The back of the house was constructed in the 1800s. The original kitchen was located in the basement of the log structure.
The barn was constructed in the early 1800s. It was assembled from beams of older barns that existed in the 1700s.
The property shows up on the earliest English maps showing roads and trails.

1950
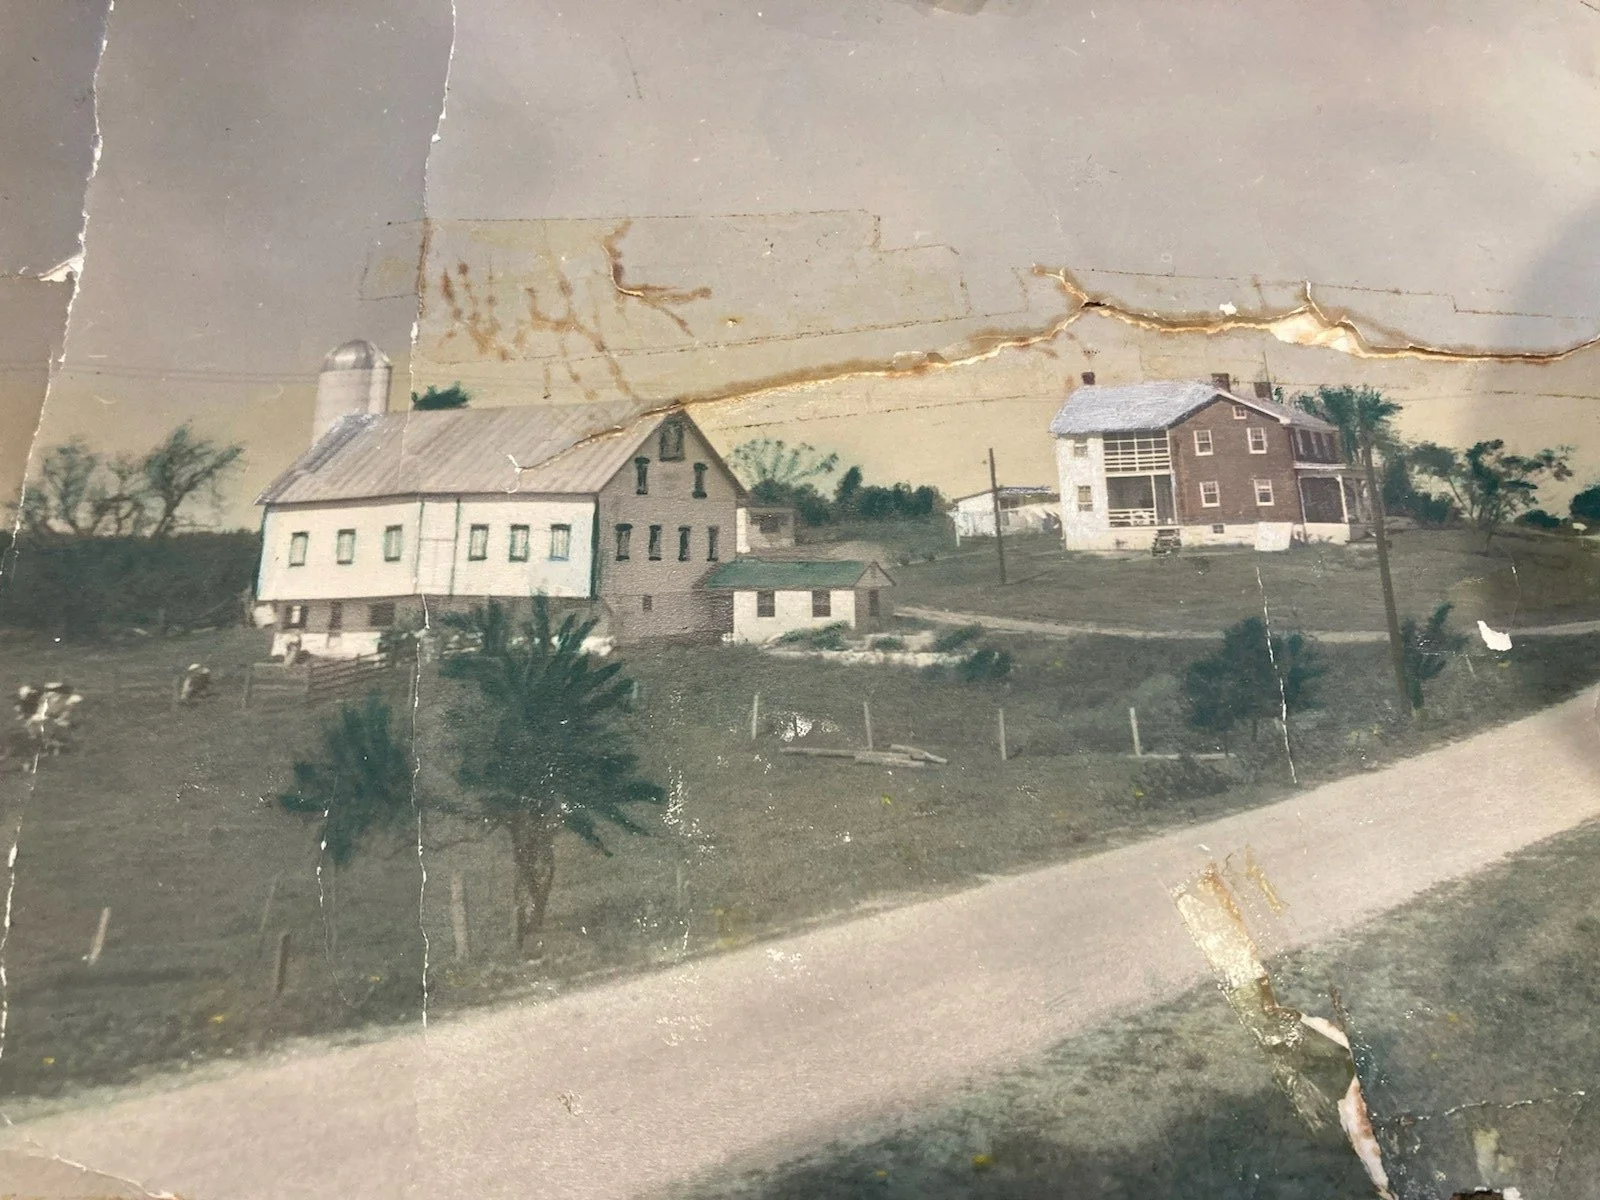
1958
What to Expect When You Visit
Please enter into the farm and winery property at the marked entrance. Traffic flow is one way to maintain safety. Proceed to a parking space. If we are full, Staff will direct you to overflow parking.
Once you have parked, safely make your way to the rear north corner of the house. this is the entrance to the tasting room.
A mid 19th century addition to the farmhouse has been customized and incorporates the 1800s kitchen area to make our tasting room.
All purchases and services will be in the tasting room area.
Seating and Activities
Seating exists around the farmhouse and the corncrib pavilion. The Corn Crib Pavillion has seating inside. There are several other seating options available around the property including outdoor benches, tables, and Adirondack chairs.
Cornhole is located between the winery and Corn Crib Pavillion. Please check our social media or events calendar for special events scheduled during your visit.
We invite you to bring your own portable seating and blankets and spread out on the lawn around the barn, winery and farmhouse. Please stay in designated areas and avoid the neighboring orchard.
Please note that our facility has predominately outdoor seating and we are not able to control the weather. We will be providing regular updates on our social media and to those with RSVPs in the event of any weather-related closings.
